Report a maintenance issue
0116 222 7575
Mon - Thurs: 9am - 5.30pm
Fri: 9am - 5pm
Sat: 9am - 1pm (appointment only)

3 Bed Bungalow
Lovelace Crescent, Elmesthorpe, Leicester
£200,000 (guide price)
SOLD UNDER AUCTION CONDITONS. SIMILAR PROPERTIES WANTED
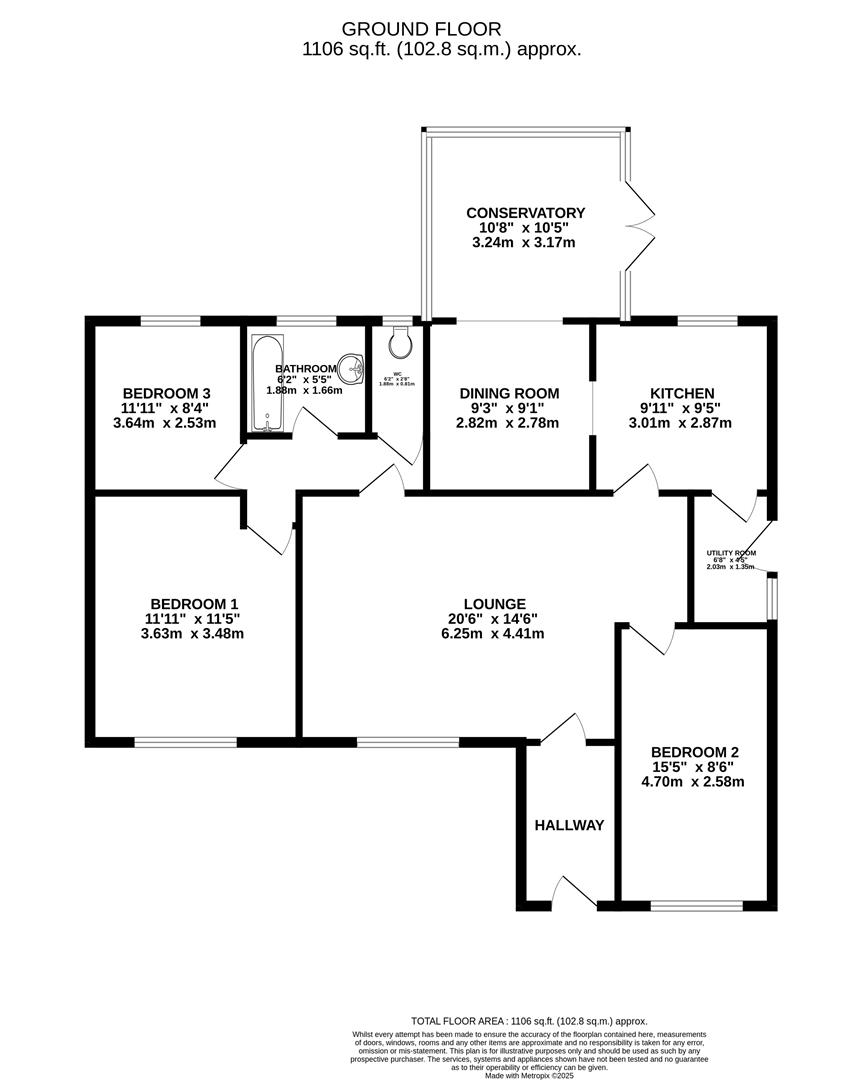
A large, three bedroomed detached bungalow in the popular Leicestershire village. In need of remedial work the accommodation includes: Porch, Spacious lounge, Dining room and a conservatory. Fitted kitchen and utility room. Three bedrooms and a bathroom. Driveway to the front and enclosed rear gardens. Structural engineers report available on request.
Visit auctionhouse.co.uk/leicestershire
Porch
2.71m x 1.53m (8'10" x 5'0")
Lounge
6.25m max x 4.41m max (20'6" max x 14'5" max)
Dining Room
2.82m x 2.78m (9'3" x 9'1")
Conservatory
3.24m x 3.17m (10'7" x 10'4")
Kitchen
3.01m x 2.87m (9'10" x 9'4")
Utility Room
2.23m x 1.35m (7'3" x 4'5")
Bedroom 1
3.63m x 3.48m (11'10" x 11'5")
Bedroom 2
4.70m x 2.58m (15'5" x 8'5")
Bedroom 3
3.64m x 2.53m (11'11" x 8'3")
Bathroom
1.66m x 1.88m (5'5" x 6'2")
WC
1.88m x 0.88m (6'2" x 2'10")
Outside
Driveway and car standing and enclosed rear gardens.
Consumer Protection Legislation
These sales details have been written to conform to Consumer Protection Legislation. Whilst we endeavour to make our sales details accurate and reliable, if there is any point of particular importance to you, please contact the office and we will check the information for you, particularly if contemplating travelling some distance to view. Measurements are given in good faith and whilst believed to be accurate these should be checked by the purchaser for verification. The measurements are carried out in accordance with the RICS and ISVA code of measuring practice.
Property Information
Tenure: Freehold
Local Authority: Blaby District Council
Council Tax Band: D
Type of Construction: Traditional
Services: The property is offered to the market with all mains services and gas-fired central heating.
Multiple Options for Broadband/mobile phone signal.
Flood Risk: Very Low
The property is being with Vacant Possession upon completion. FIXTURES AND FITTINGS - All the items mentioned in these sales details are to be included within the purchase price. SERVICES - None of the services, fitting or appliances (if any) heating installations, plumbing or electrical systems have been tested by the selling agents, neither have the telephone or television points.
Disbursements
Please see the legal pack for any disbursements listed that may become payable by the buyer.
Buyers Administration fee
Buyers will be required to pay an auction administration fee of £1800 inc VAT ( £1,500 + VAT)
Buyers Premium
Buyers will be required to pay an auction administration fee of £1560 inc VAT ( £1300.00 + VAT)

EE Rating