Report a maintenance issue
0116 222 7575
Mon - Thurs: 9am - 5.30pm
Fri: 9am - 5pm
Sat: 9am - 1pm (appointment only)

3 Bed House - semi-detached
Highfield Crescent, Wigston
£275,000 (price guide)
A Drury built three bedroomed semi detached house, occupying a large plot with a private aspect to the front. Planning consent has been granted for a single storey rear extension but there is further scope for a two storey addition to the side subject to consent.
This gas centrally heated and double glazed accommodation includes an entrance hall, lounge, dining room, kitchen and side lobby. On the first floor there are three bedrooms and a shower room.
8M garage to the side, off road parking and large well maintained garden to the rear complete this ideal family home.
- Drury built semi detached house.
- Large plot with private aspect to the front.
- Gas central heating & double glazing.
- Lounge dining room & kitchen.
- Three bedrooms and four piece shower room.
- Large garage and workshop.
- View to appreciate.
Entrance Hall
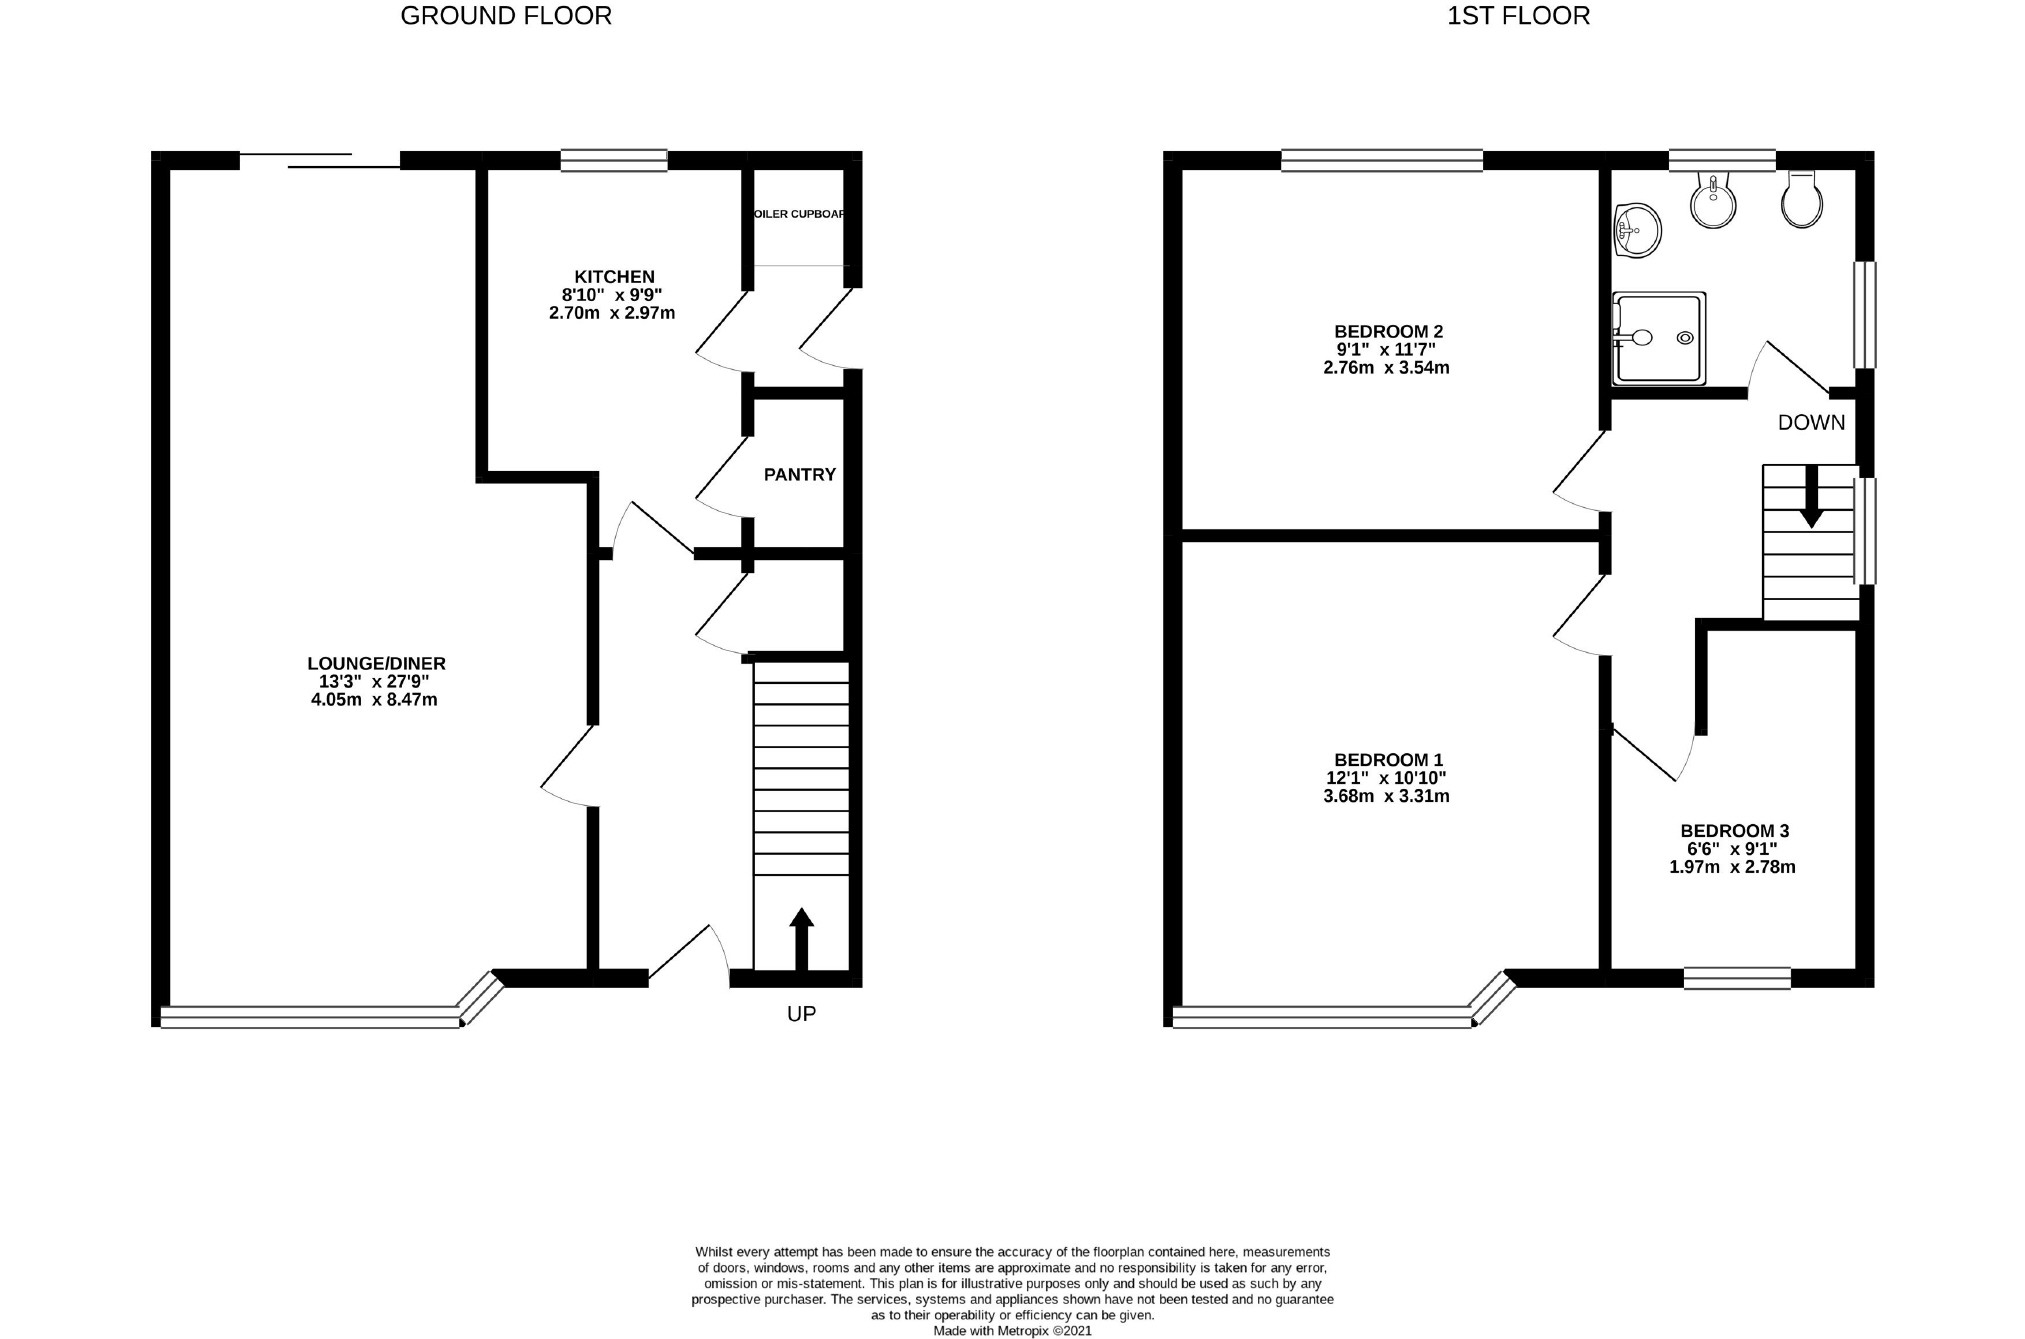
A well proportioned entrance hall with Parquet flooring, stairs to the first floor, useful cupboard under the stairs and a radiator.
Lounge Dining Room
4.05m x 6.41m (13'3" x 21'0")
A good sized lounge, dining room with double glazed bay window to the front and patio doors to the rear, overlooking the gardens. Coal effect gas fire and two radiators.
Kitchen
2.70m x2.97m (8'10" x 9'9")
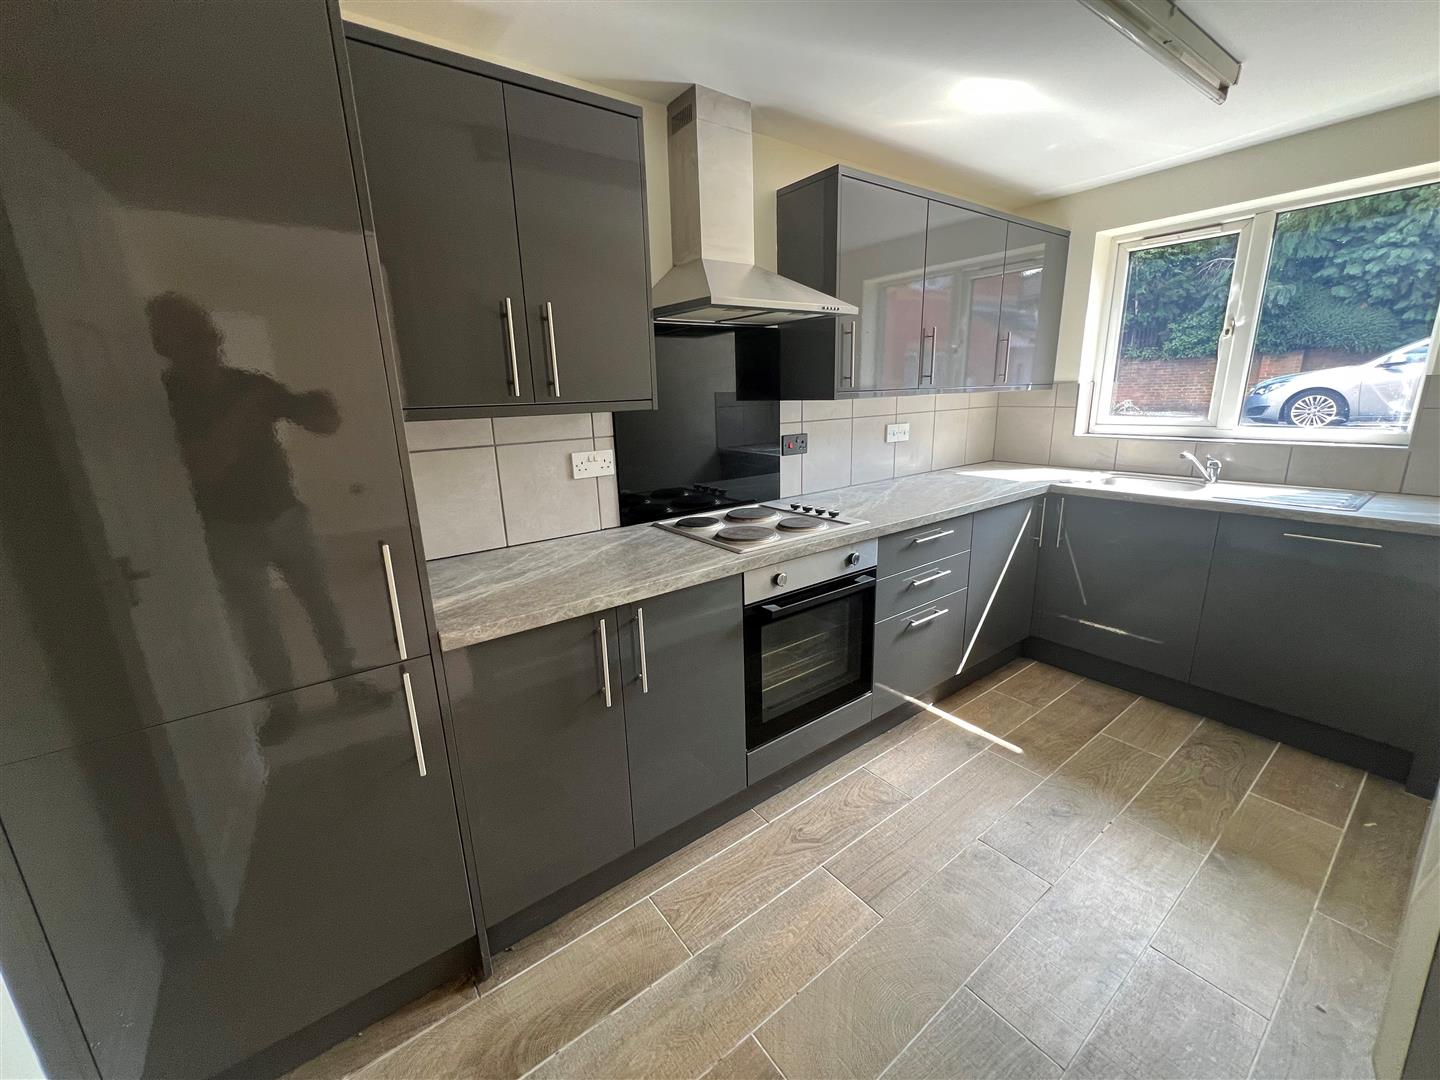
Double glazed window to the rear overlooking the gardens. Single inlaid sink unit with base cupboards under. Further range of base and wall mounted units with plenty of work surface and tiled splash backs. Original pantry cupboard and door the side lobby.
Side Lobby
Door to the outside. Boiler cupboard housing central heating boiler and plumbing for automatic washing machine.
Landing
Double glazed window to the side. Loft access.
Bedroom 1
3.68m x 3.31m (12'1" x 10'10")
Double glazed bay window to the front, radiator and built in wardrobes.
Bedroom 2
3.54m x 2.76m (11'7" x 9'1")
Double glazed window to the rear, radiator and airing cupboard.
Bedroom 3
1.97m x2.78m max (6'6" x 9'1" max)
Double glazed window to the front, radiator and built in wardrobe.
Shower Room
Double glazed windows to the side and rear. Four piece suite including a low level WC, bidet, vanity wash hand basin and shower cubicle. Ceramic tiling to dado level. Radiator.
Outside
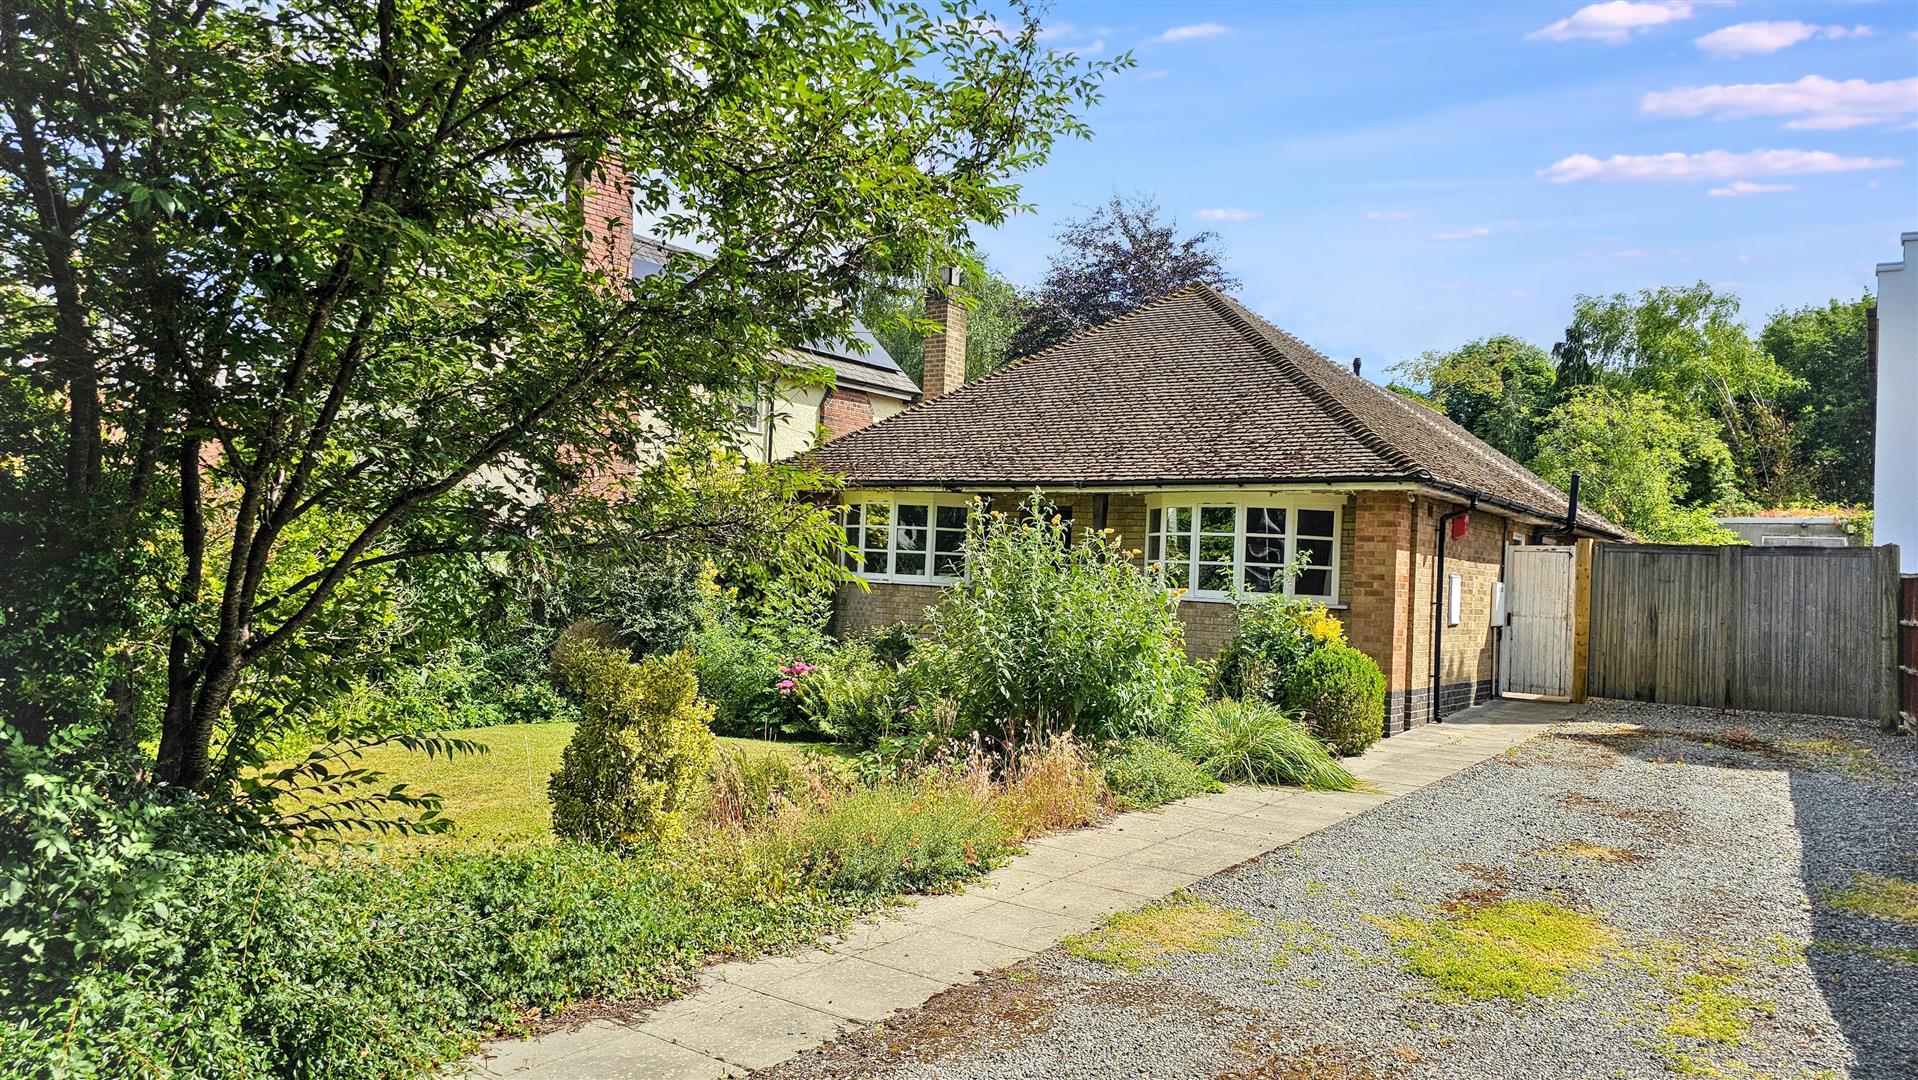
The property stands on a large plot with a pleasant private aspect to the front overlooking neighbouring gardens trees. There is car standing and a small pebbled garden behind a dwarf brick boundary wall. Gated side pedestrian access to the rear garden. Vehicular access to a large garage.
Garage
2.54m x 8.25m (8'4" x 27'1")
Approached via an electronic roller door to the front and a courtesy door to the rear, the garage is partitioned at it's widest part to form a small workshop area with window to the rear.
Rear Gardens
Believed to be one of the largest gardens in the area, well maintained with a large central lawn, planted borders and a full width patio. Garden lighting and a further patio area with garden shed.