Report a maintenance issue
0116 222 7575
Mon - Thurs: 9am - 5.30pm
Fri: 9am - 5pm
Sat: 9am - 1pm (appointment only)

3 Bed House
Bracken Close, Leicester
£1,200
This David Wilson built semi-detached home lies in a great spot, just round the corner from Leicester General Hospital. Originally built as a 3 bed semi-detached, the owners have knocked two bedrooms into one upstairs to create 2 nice sized rooms with wardrobes. There’s a ground floor extension which creates a third bedroom with en-suite wet room off-great for an elderly relative or young adult! The propertry benefits from gas central heating and double glazing. As well as the accommodation above, there’s a hall with stairs, lounge, smart fitted kitchen and a first floor bathroom. Outside there are front and rear gardens and a driveway with off street parking. Viewing a must!
Reception Hall
Lounge
4.8m x 2.8m (15'8" x 9'2")
Kitchen
3.8m x 2.7m (12'5" x 8'10")
With modern base and eye level units, built-in oven, hob and extractor hood.
Ground floor Bedroom
2.7m x 2.5m (8'10" x 8'2")
With FRench doors to rear garden.
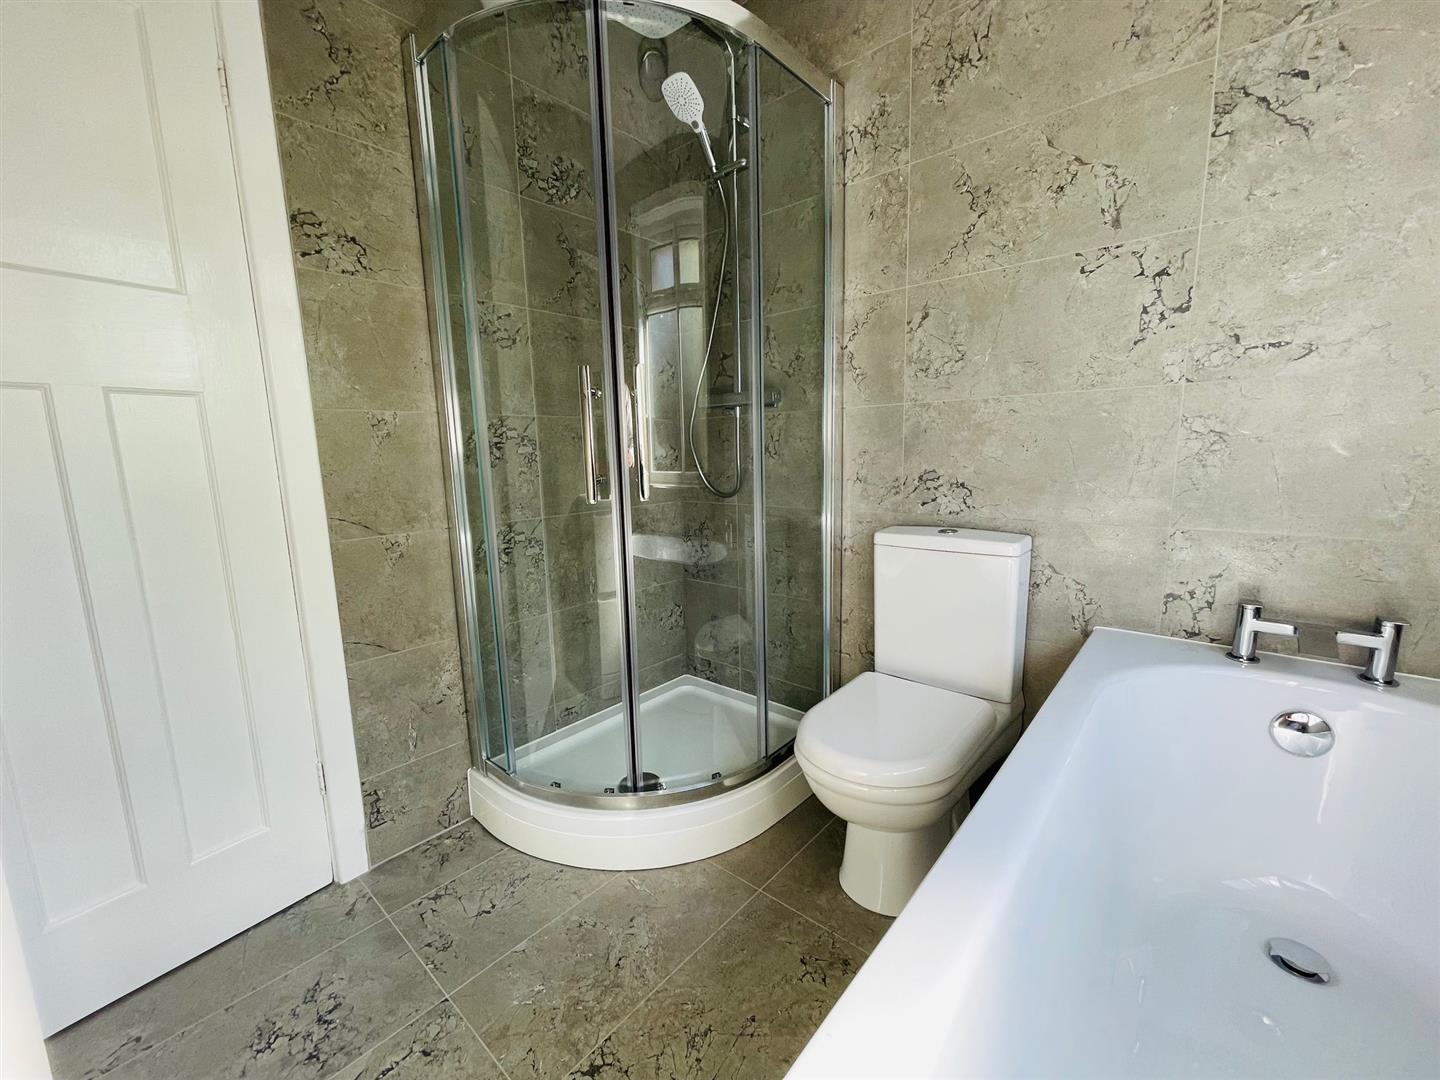
En-Suite Wet Room
With showe, toilet and wash hand basin.
First Floor Landing
Bedroom 1 Front
3.9m x 2.5m min to wardrobes (12'9" x 8'2" min to
With built-in wardrobes.
Bedroom 2 Rear
3.2m to wardrobes x 2.5m (10'5" to wardrobes x 8'2
Bathroom/WC
With modern white suite comprising panelled bath with shower over, toilet and wash hand basin.
Outside
Lawned front garden, adjacent side driveway with carstanding and timber gates, enclosed rear garden.
Rightmove Viewing Procedure
1. Send an email enquiry through Rightmove and fill in the preliminary
application form with your details
2. Please be as honest as possible with your information. For example, if you believe that you have a bad credit rating, let us know now - it will only show up on your credit check if you don't!
3. We will discuss your application with the landlord. If they are happy, we will book a physical viewing at the property
4. After the viewing you will provide your feedback on the automatic feedback form. If the landlord selects your application, you will pay a 1 week's rent holding deposit and proceed to the referencing
5. Once the references are complete and acceptable, you will book your move in date. The contract will be sent out the week before
6. You will need to pay your first months rent and deposit a few days before your move in date (minus the 1 week's rent holding deposit you already paid)
7. You will need to bring your original passport with you on the day you collect the keys for the physical Right to Rent checks
Agent's Note
CONSUMER PROTECTION LEGISLATION - These sales details have been written to conform to Consumer Protection Legislation. Whilst we endeavour to make our sales details accurate and reliable, if there is any point of particular importance to you, please contact the office and we will check the information for you, particularly if contemplating travelling some distance to view. Measurements are given in good faith and whilst believed to be accurate these should be checked by the purchaser for verification. The measurements are carried out in accordance with the RICS and ISVA code of measuring practice.
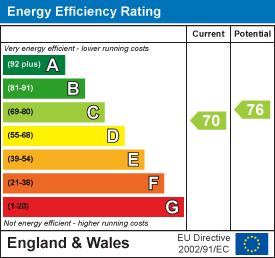
EE Rating